




14 500 zł / mo
Wilanów, Warszawa
Details
- 5+ rooms
- 2 floor of 10
- 192 / 124.8 / 23.04 m²
- Secondary market
- Brick
- Found jul 20, 2026 08:16
- Updated yesterday at 11:20
- Built in 2019


Description
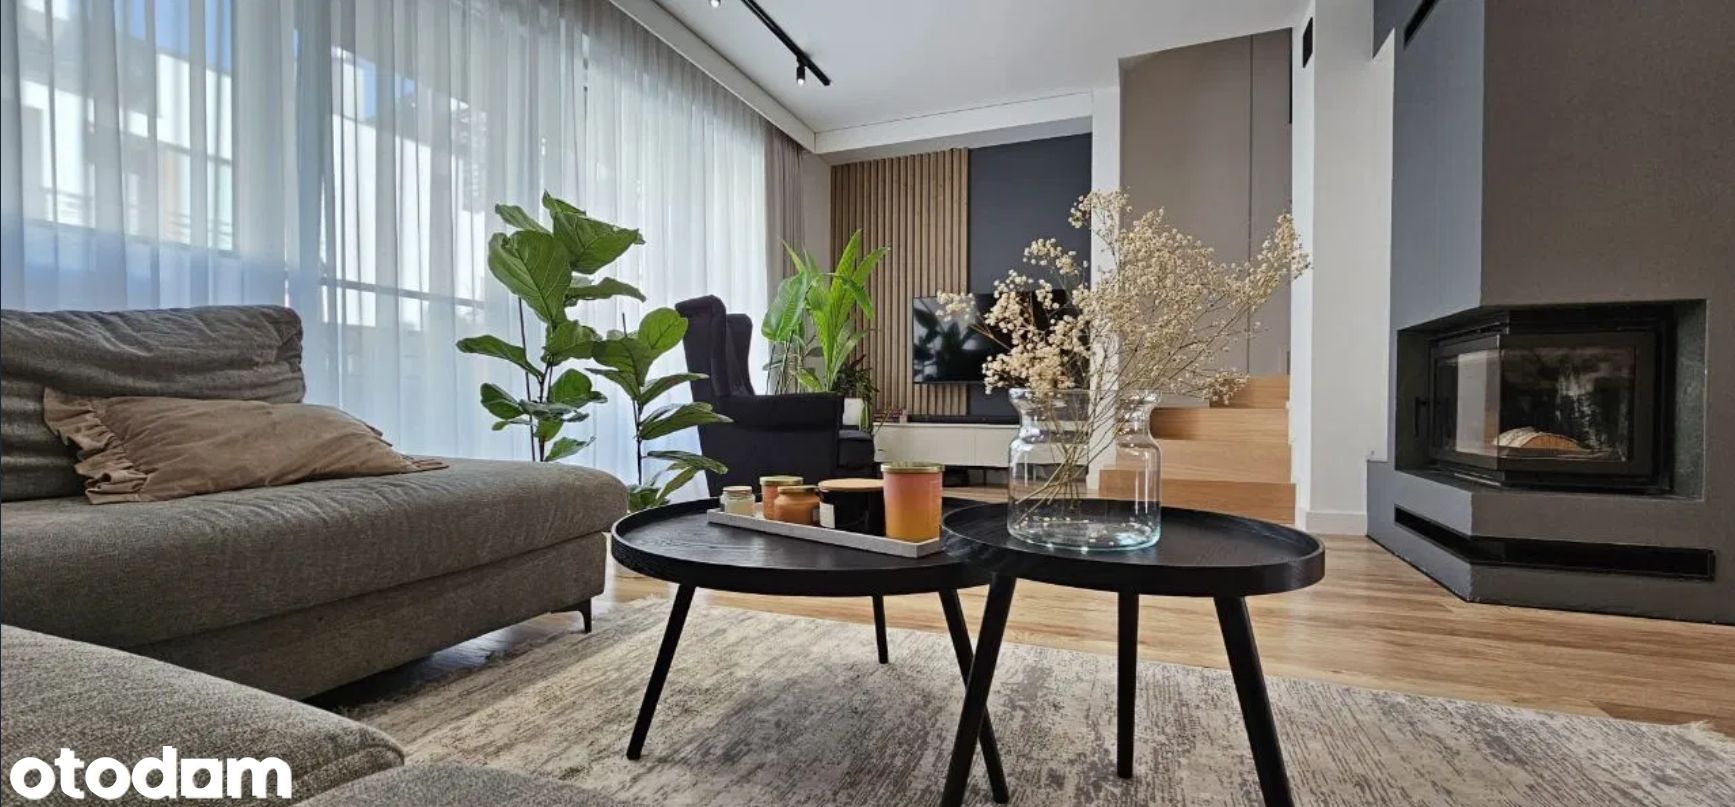
ENGLISH VERSION FOLLOWSPośrednikom dziękujemy. Do wynajęcia elegancki, w pełni umeblowany dom szeregowy o powierzchni 132 m2, z garażem na dwa samochody o powierzchni 60 m2. To propozycja dla osób, które cenią komfort, prywatność i przemyślaną przestrzeń do życia. Dom rozłożony jest na czterech kondygnacjach. Na poziomie -1 znajduje się przestronny garaż, a dodatkowe miejsce postojowe dostępne jest na podjeździe. Poziom dzienny tworzy salon z jadalnią dla 6 osób, kuchnią i toaletą. Wnętrze uzupełniają kominek, klimatyzacja oraz projektor z elektrycznie zwijanym ekranem.
Z salonu prowadzi wyjście na taras oraz do kameralnego ogródka otoczonego zielenią. Na piętrze mieści się część sypialniana: pokój dla młodszego dziecka, pokój nastolatki oraz sypialnia rodziców z prywatną łazienką i garderobą. Do dyspozycji pozostaje też druga łazienka oraz pralnia z pralką i suszarką. Poddasze daje dodatkową przestrzeń do pracy, zabawy lub dla gości. Całość uzupełniają klimatyzacja i rolety przeciwsłoneczne. Dom ogrzewany jest pompą ciepła, która odpowiada również za podgrzewanie ciepłej wody użytkowej. Preferowany okres najmu to minimum 2 lata, z możliwością najmu krótszego — do końca czerwca lub lipca 2027 r.
Kaucja wynosi równowartość dwukrotności czynszu.###ENGLISH###For rent: an elegant, fully furnished terraced house with 132 m2 of living space and a 60 m2 garage for two cars. It is an excellent option for those who value comfort, privacy, and a thoughtfully designed living space. The house is spread over four levels. On level -1, there is a spacious garage, and an additional parking space is available on the driveway. The main living level consists of a living room with a dining area for six people, a kitchen, and a guest toilet.
The interior is complemented by a fireplace, air conditioning, and a projector with an electrically retractable screen. From the living room, there is access to a terrace and a cozy garden surrounded by greenery. The upper floor contains the sleeping area: a room for a younger child, a teenager's room, and the parents' bedroom with a private bathroom and a walk-in wardrobe. There is also a second bathroom and a laundry room with a washing machine and dryer. The attic provides additional space for work, play, or guests. The house is also equipped with air conditioning and sunshades. The property is heated by a heat pump, which also supplies hot water. The preferred lease term is at least 2 years, with the option of a shorter lease until the end of June or July 2027. The security deposit is equal to two months' rent.
Photo tour
Other
Location
Варшава, Wilanów, Warszawa
About the building
Wilanów, Warszawa
- Building floors: 10
- Secondary market
- Brick
- Year built: 2019
